Digging Out of a Very Deep Hole:
Saving Billions on 125th Street
August 19, 2026
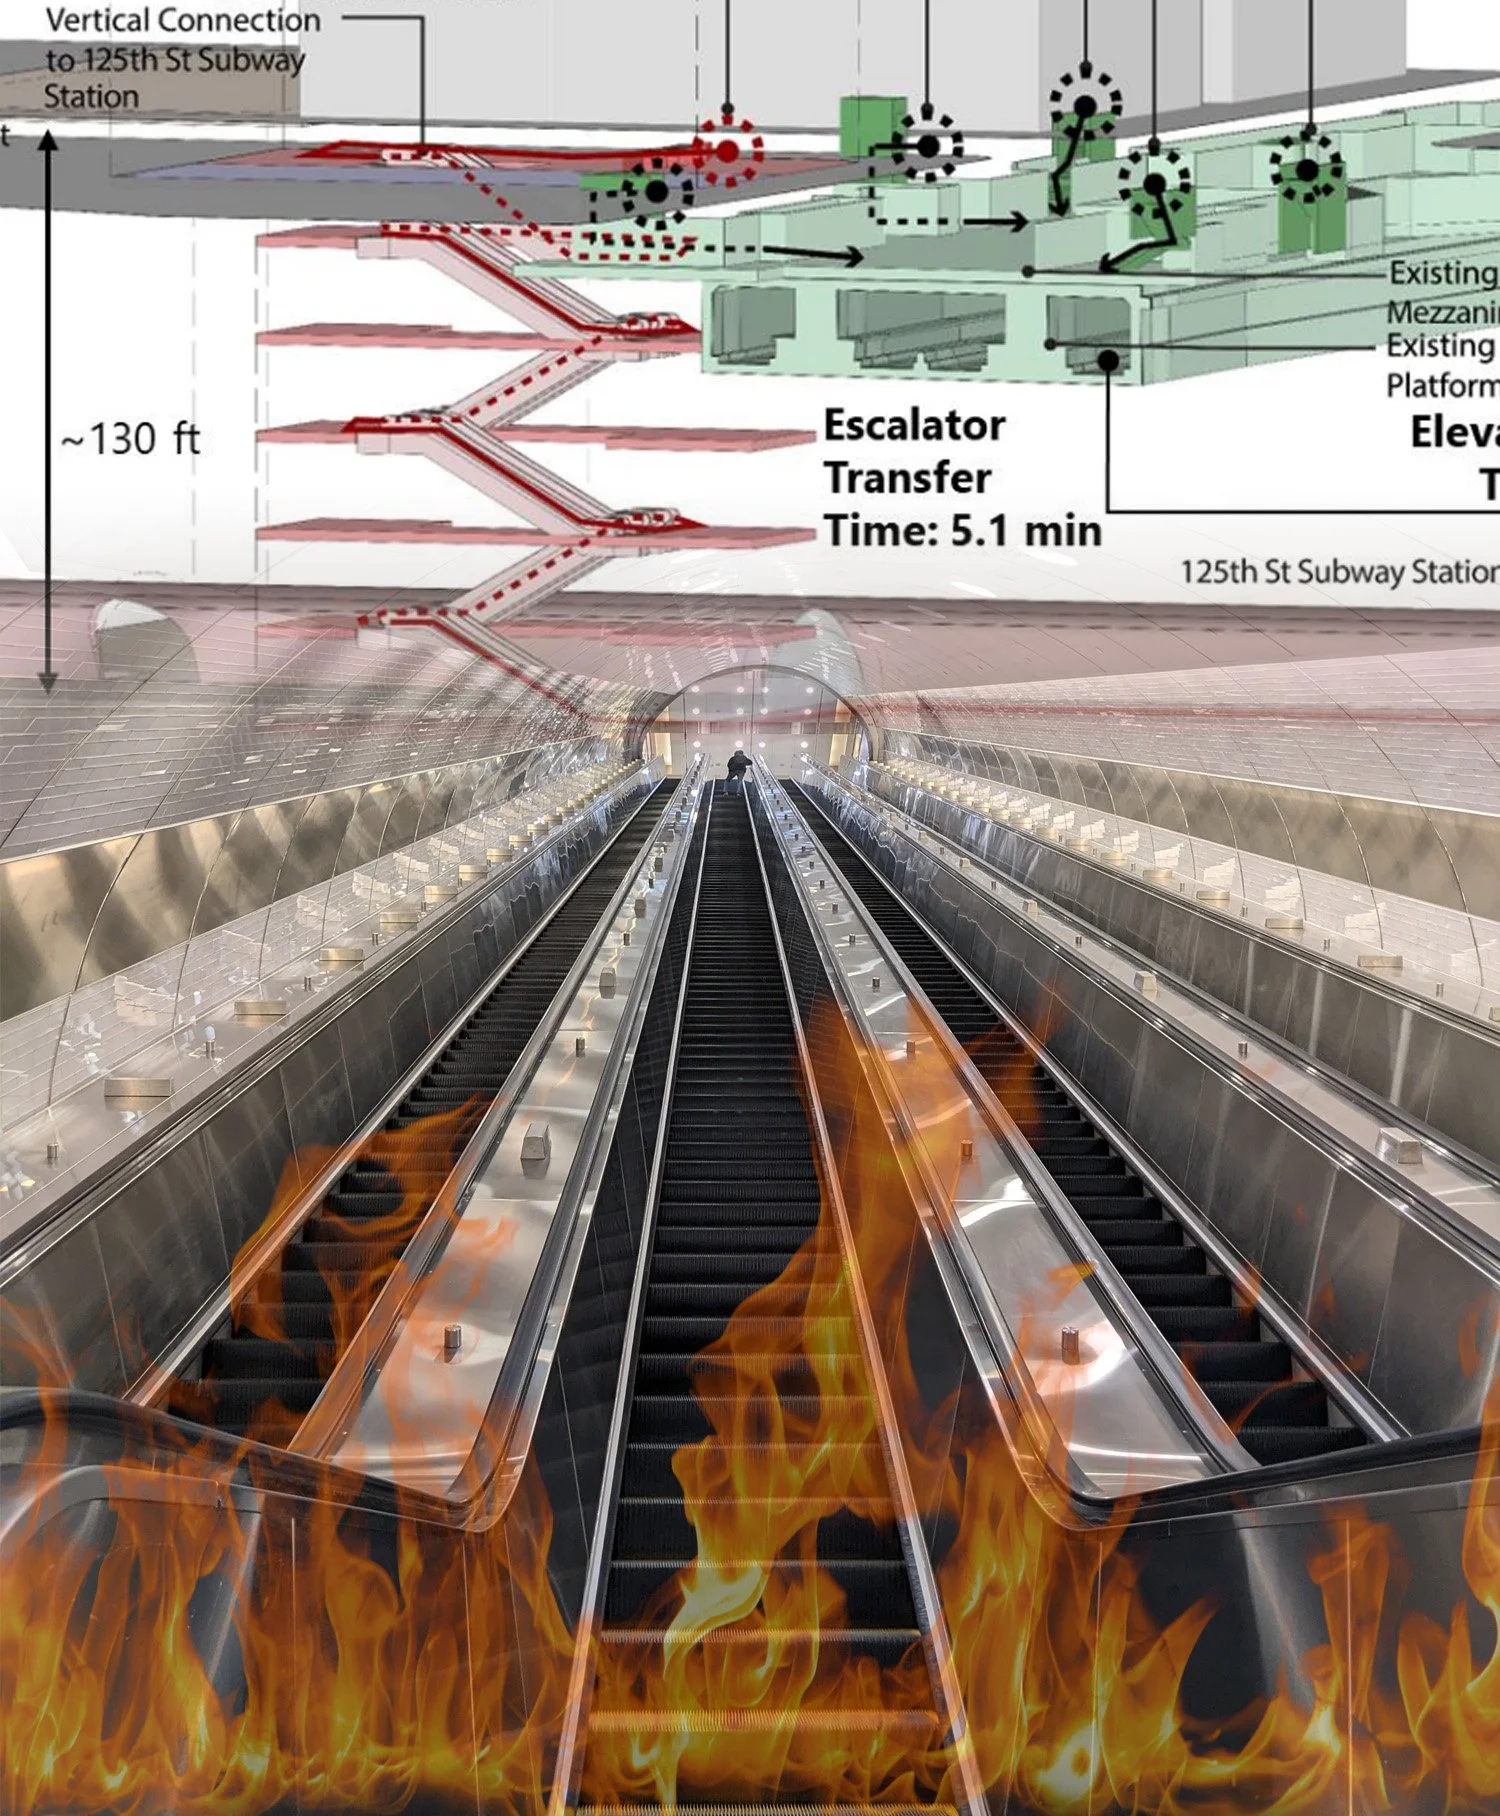
Composite image of the MTA’s SAS West St Nicholas Av station diagram and a Grand Central Madison escalator.
Credit: MTA, ETA (Blair Lorenzo)
Table of Contents:The Elephants in the Room | The Unlearned Lessons of Recent Projects | The Stations: Too Big and Too Deep | Station Depth | Station Width | Station Length and Mezzanines | Overscoping and Overly Conservative Design | Fire Code | Ruling Grade: The Wrong Place to Scale Back | Tail Tracks | Procurement | Conclusion | Appendix A: Freedom Tunnel | Appendix B: Endless Escalators, or High-Speed Elevator Stations?
Addendum: The following clarifying text was added to “Station Depth” on August 21, 2026: Note that while various cut-and-cover techniques should be investigated for SAS West stations, using TBMs for tunnels between stations is generally the most cost-effective option and global norm. Despite their name, deep-bored tunnels need not be that deep under the street, just deep enough to avoid most utilities and the existing stations they cross under.
The Elephants in the Room
On paper, the MTA’s proposed extension of the Second Avenue Subway (SAS) west across 125th Street (SAS West) should be a slam dunk. It is the right route: a logical extension of SAS Phase 2 underneath the main street of Harlem, through a dense neighborhood full of homes, offices, shops, and entertainment venues. It is designed to replace buses that, even though they are slower than walking, still carry over 25,000 riders per day. It will also be the only crosstown rail route north of Midtown, connecting ten different subway lines and Metro-North, speeding a host of trips that are slow and difficult to make today.
The SAS West and Phase 2 alignments.
All these potential benefits, however, are overshadowed by a pair of massive elephants in the room, both of which paint the project in a completely different light.
The first and hardest to miss of these is the absolutely gargantuan price tag: $7.7 billion for 1.25 route-miles of subway and three stations. No matter how you approach it, that number is both astronomical and unjustifiable. To put it in context, on a per-mile basis, SAS West is projected to be 1.4 times [1] the inflation-adjusted cost of the Second Ave Subway’s first phase, a project that itself was already by far the most expensive subway line in the world. It would clock in at seven times the currently projected per-mile cost of Los Angeles’ new D Line extension, a project that itself has suffered badly from the American transit cost explosion. To compare to a project across the Atlantic, the Grand Paris Express is currently building 125 miles of new rail lines and 68 stations, 90% of it underground, for $530 million per mile. This means that the MTA is currently projecting the 125 St subway to cost 12 times per mile [2] what Paris has been able to achieve. This goes far beyond things simply being expensive to build in New York: SAS West will be more than an order of magnitude more expensive than similar metro lines in other cities.
Right behind the price tag lies an equally mammoth issue that not only directly inflates the extension’s cost, but also strikes right at the heart of its utility in the first place: the planned depth of its stations. The 125 St subway is currently planned to be built with stations between 100 and 130 feet beneath the surface. According to the MTA’s feasibility study, one-way escalator rides will take up to five minutes. An additional ten minutes of round-trip travel time to simply travel between the street and platform will negate a huge amount of the project’s usefulness, especially for crosstown trips. Just as many travellers today would rather walk than take a painfully slow bus, many will continue to walk rather than take subway trips where descending into the ground and returning to the surface takes more time than the train ride itself.
The proposed design for Broadway station, with transfers to the 1 train. The 100 ft depth of the station and switchback escalators raise escalator transfer times over 5 minutes.
None of this means that a 125 St subway should not be built. At a cost more akin to global norms, and with stations that are easy to access, the line would be a major boon to New York City transit. Indeed, its projected daily ridership of 163,900 already surpasses that of the Interborough Express (IBX), which is projected to carry 160,000 riders across 18 stations. Thankfully, the 125 St extension is still in its very early phases. There is still time to step back and reconfigure the project, moving it away from the flawed assumptions of the feasibility study towards something affordable to build and painless to ride.
But accomplishing both goals requires doing something that the MTA has so far failed to do: learn from the mistakes of its two most recent projects, SAS Phase 1 and Grand Central Madison (GCM). The initial design of the 125 St subway repeats much of what caused costs to skyrocket on those projects. Current plans double down on stations that are too large and too deep, ignoring the fact that every foot of depth and every cubic foot of material removed from the ground causes prices to rise and also usually makes stations harder to access in the process. The MTA and its contractors continue to overscope their projects due to overly conservative interpretations of building codes and overlooking solutions pioneered in other cities, resulting in bloated projects full of unneeded spaces and features. The agency also needs to reconsider its reticence to undertake any kind of surface disruption. As its recent projects show, this approach does little to quiet neighborhood opposition while substantially raising the cost of construction. Last but not least, while there have been many proclamations of huge cost savings on projects like SAS Phase 2, to date none of these have actually reduced the final price tag of the project in question. If New York is to build the transit it needs, the MTA needs to get serious about bringing their costs in line with global norms.
Stations should be shallower, enabling the stations to be largely dug from street level, reducing costs while easing passenger access. They should be narrower, avoiding overly wide platforms that are unneeded for sufficient capacity. They should be shorter, without including office and maintenance spaces in perhaps the most expensive space per cubic foot in the city. And they should be simpler, eliminating whole buildings just for ventilation and eschewing overly long tracks beyond the end of the line.
The problem is ultimately not a 125 St subway or investing billions of dollars in New York transit expansion. These are both things that the region needs. But New York must get value for its money. The city and region have massive transit needs, from the installation of elevators to commuter rail electrification to subway extensions to underserved areas and more. But if New York cannot build a mile of subway and three stations for less than $7.7 billion, then there is no way the city will ever be able to meet all of its transit needs.
The Unlearned Lessons of Recent Projects
New York transit has become infamous over the past two decades for projects that overbuild, fall years behind schedule, and finally finish with massively inflated price tags. Both of the MTA’s last two megaprojects, SAS Phase 1 (today’s Q train from Lexington Av/63 St to 96 St) and GCM (LIRR’s new East Side Access terminal under Grand Central), embody this reality. Both had been planned for decades, took far longer than anticipated to complete, and cost unheard-of sums far, far above the global norm. These two projects provide a comprehensive course in what not to do in transit construction. Unfortunately, the current SAS West plans only continue the mistakes that they pioneered.
No type of construction is more expensive than underground construction. When it comes to building underground, every cubic foot of excavation increases the bill, and every additional foot of depth not only raises the cost but forever increases station access time. As a result, most modern transit construction seeks to reduce the size and depth of stations as much as possible, often even in the face of strong pressure to minimize surface disruption. So many design decisions require carefully weighing trade-offs, but building a shallower subway isn’t one of them—doing so is cheaper and better.
Consider SAS Phase 1, which began construction in 2007 and opened one day shy of 2017. The line was the culmination of 90 years of subway planning, making real a line that had been on the drawing board since 1929. But at approximately $4.5 billion per mile in 2026 dollars, Phase 1 was the most expensive subway in the world, coming in at almost an order of magnitude more to build than the world average. In part as a result of this cost, what was originally envisioned in 1929 as a six-track mainline running the length of Manhattan—and which was most recently reinvisioned as a line from 63 St to 125 St, the so-called “Second Avenue Stubway”—only made it three stops and two miles to 96 St. Cost escalations during planning and construction even forced further cuts, including eliminatingplatform screen doors from Phase 1 and postponing CBTC installation until Phase 2 at the cost of safety and reliability.
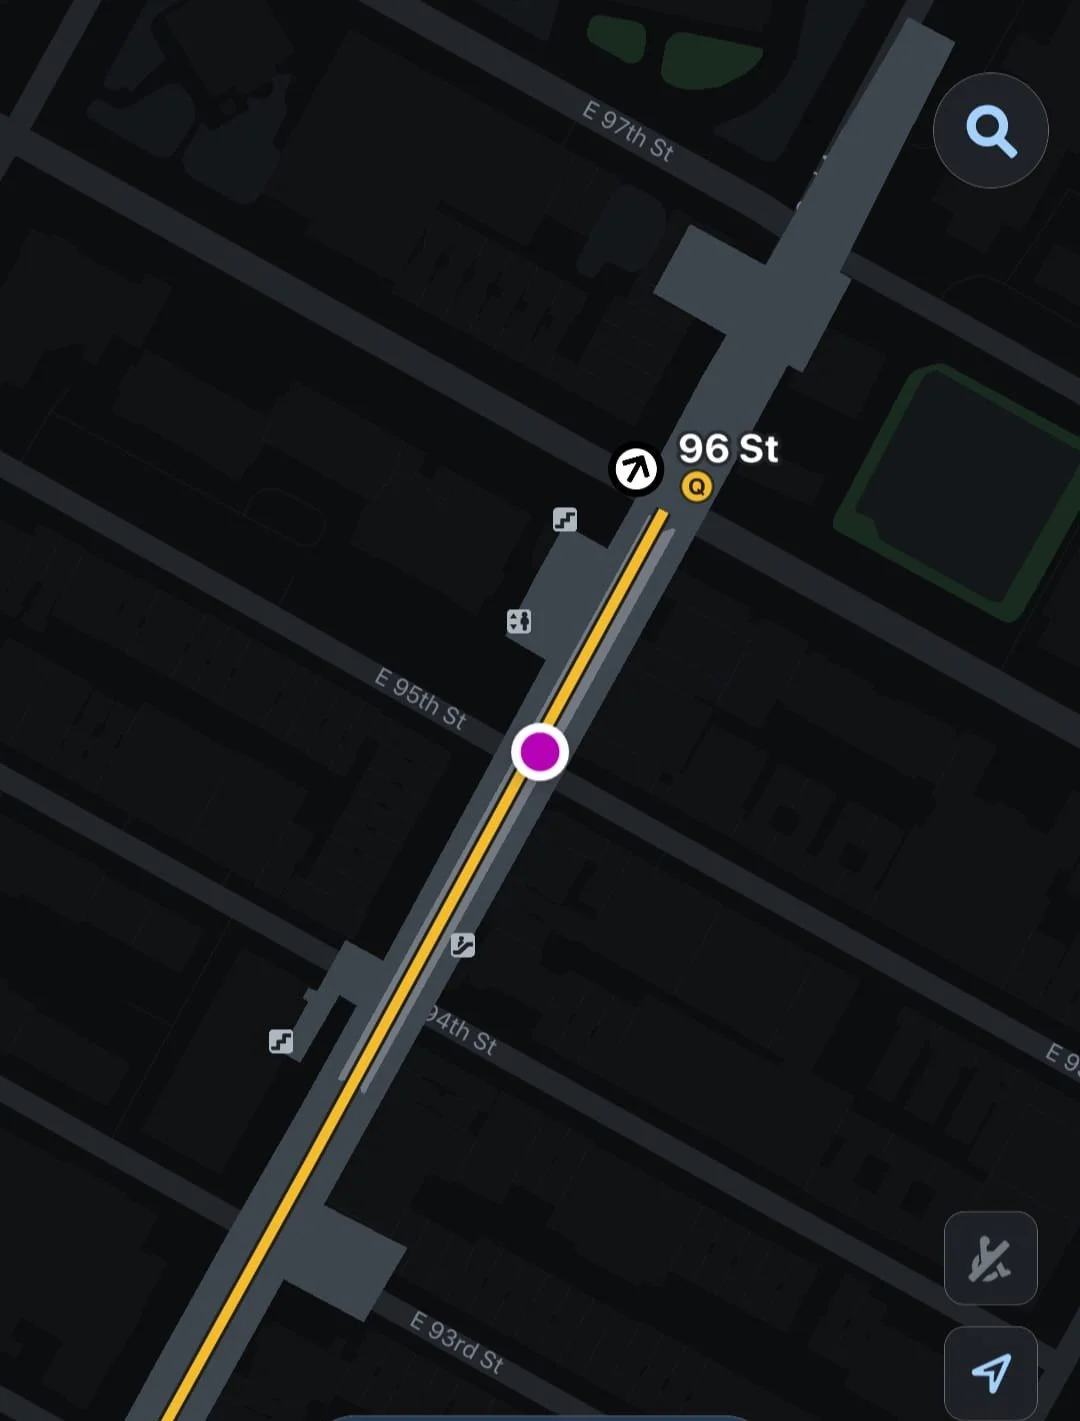
The station box of 96 St/2 Av shown on the MTA app. Dark gray is the whole station box while light gray is the platform length.
Many decisions created this mammoth price tag, a number of which have a direct impact on plans for a 125 St extension:
Station caverns that are far longer than the platform. Because they require substantial excavation and cannot easily be streamlined by devices like TBMs, stations can easily become the most expensive part of subway construction. That's why, in most projects, stations are kept as small as possible, usually just a little longer than the platform. In SAS Phase 1, however, stations ranged from 60% to 160% longer than the platform. The vast majority of this extra, incredibly expensive-to-construct space is not open to passengers, but is back-of-house facilities that would be far more cost-effective if placed literally anywhere else but underground.
Full-length mezzanines due to an uncommon and overly conservative interpretation of the fire code. These mezzanines, which are not considered necessary in other countries using the exact same rules, National Fire Prevention Association (NFPA) 130, expanded the amount of excavation required, massively increasing the final project cost.
Deep-mined stations purporting to reduce surface impact. Rather than dig up the entire street to build shallow cut-and-cover stations, for both 72 St and 86 St, only access shafts were built to the surface, while the rest of the station caverns were mined. While this procedure might have promised to reduce surface impacts on paper, it did little to quell neighborhood anger, as many residents complained bitterly about blasting noise, narrowed sidewalks, and construction walls. Construction still required blocks-long on-street staging areas, which for many residents were functionally indistinguishable from a construction pit. It also took longer. Surface impact needs to be measured in both time and area; taking less street space but for longer can be more disruptive overall. If staging areas and construction pits are in practice equally disruptive, then the argument for quicker construction methods becomes even stronger.
Long access times because of the station depth. Each of the stations along SAS Phase 1 requires a several-minute-long escalator trip to reach the platforms or to return to the surface, for stations that are notably shallower than what’s being proposed for 125 St. This is particularly notable at Lexington Av/63 St, a station built in the 1980s but refurbished during the SAS work, and built deep underground due to its proximity to the East River. To reach that station’s Queens-bound platform from the uptown 4/5/6 platform at Lexington Av/59th St (a free out-of-system transfer) takes seven minutes [3].
The MTA echoed many of these same missteps in GCM, built largely simultaneously with SAS Phase 1. The original idea for GCM traces back to plans made in the 1950s to allow the LIRR to access the East Side of Manhattan, not just Penn Station. Final planning on what would become GCM, however, didn't begin until 1999, with construction finally starting in 2006. GCM's original sin came early on in this process. While the MTA initially envisioned the LIRR using Grand Central Terminal (GCT)’s existing lower level, disagreements between the MTA’s two commuter railroads, combined with a very overconservative analysis of the grade required for tracks to reach the lower level, led the MTA to select a final plan centered on building two massive new caverns 140 ft under GCT.
One of the two massive caverns blasted out of bedrock 140 ft below Grand Central Terminal.
In no small part because of this complex, deep design, GCM wound up wildly over budget, exploding from $4.3 to $11 billion and more than 14 years behind schedule. More importantly for the final project, GCM’s depth has significantly impacted its utility to travelers. The terminal has never lived up to ridership expectations, in large part because most riders don't see any major time improvement from traveling to GCM compared with using Penn Station or Hunterspoint Avenue and the 7 train. At a normal walking pace, it takes 8 minutes to travel from GCM’s lower mezzanine to GCT’s Main Concourse, and 10 minutes to reach the 4/5/6 trains [4]. Given that it only takes around 15 minutes to travel between Penn Station and Grand Central by subway, it’s easy to see why many riders have stuck with their traditional station.
In both projects, massively oversized stations built deep underground caused a massive explosion in costs. Worse, especially in the case of GCM, the same depth that caused the cost explosion also put a massive dent in the expected savings in travel time, negating much of its benefit for riders. Too deep stations are unfixable mistakes—while eventually the debt from even massively over-budget projects can be paid off, nothing will magically cause stations to rise towards the surface. Subpar utility and its reflection in poor ridership will permanently plague misguided projects like it did GCM. Unless it changes course, the MTA is running headlong into repeating these same expensive mistakes on SAS West.
The Stations: Too Big and Too Deep
Station Depth
By far the biggest issue facing the current plans for SAS West is the depth of its stations. According to current plans, the stations will be built incredibly deep: 120 ft at Lenox Av, 130 ft at St Nicholas Av, and 100 ft at Broadway. By way of comparison, the deepest SAS Phase 1 stations (72 St and 96 St) are 100 ft deep, and GCM lies 140 ft underground. Almost inevitably, deeper stations mean higher costs, more complex construction, and larger facilities such as ventilation shafts. What’s more, to minimize surface disruption, these stations will be mined using the extremely expensive sequential excavation method (SEM).
Excessive depth also creates excessive transfer times to the various subway lines along the route: 3.5 minutes at Lenox Av via escalators, 5.1 minutes at St Nicholas Av via escalators, and 5.1 minutes at Broadway via elevators. The simplest way to lower the project’s cost and increase its utility is to decrease the station’s depth. To understand how to achieve that, however, it is important to understand the forces that are encouraging the MTA to consider ever deeper construction.
The proposed design for St Nicholas Av station, with transfers to the A/B/C/D trains. The 130 ft depth of the station and switchback escalators raise escalator transfer times over 5 minutes.
For the non-civil engineers among us, there are three primary causes of station depth:
Poor ground conditions
Fear of cut-and-cover and surface impacts
Impacts to existing lines
On SAS West, poor ground conditions and fear of surface impacts dominate.
Ground Conditions
The ground under 125 St is indeed much more difficult to dig into than what was encountered in SAS Phases 1 and 2. The ground is “loose sand and gravel, with some softer clay and silt,” with groundwater only 10–20 ft deep, unlike the hard Manhattan schist of Phase 1. What’s more, SAS West would have to tunnel beneath three existing stations, with no existing cut-and-cover tunnels from the 1970s to reuse, unlike Phase 2.
Since the water table is so high, shallow stations will encounter it. The most watery part of the soil is right at the top of the water table; further down, the water filters out more and more. Luckily, however, the variable-density shielded slurry TBMs already selected for Phase 2 line the tunnel as they dig, and are perfect for digging tunnels even in the watery, sandy conditions located close to the surface.
By contrast, when it comes to station construction, mining a sequential excavation method (SEM) cavern in loose sand with running water is difficult, with a high risk of the walls and ceiling caving in. There's no doubt that cut-and-cover construction is harder in wet ground as well, but there are a host of proven technologies that make it possible. The current plan, however, seems based on an unquestioned assumption that any cut-and-cover method must be avoided. This forces the station caverns deeper to make SEM construction more feasible. This is also why the current plans avoid long, diagonal escalators: they are far harder to construct in watery sand, leading instead to vertical cut-and-cover shafts with multiple escalator switchbacks. Unfortunately, this design only further increases passenger walking distance and travel time.
Modern cut-and-cover construction, commonly referred to as the Milan method and pioneered in Milan’s metro, is effective even with a high water table. It utilizes retaining walls or piles that serve as structural components, keeping the dig site stable while limiting its width to around that of the station box, enabling significantly less surface disruption than the traditional trenched cut-and-cover used to build older portions of the NYC subway. In high-water table conditions, diaphragm walls are typically used for more cost-effective prevention of water ingress. Trenches for the walls are dug while submerged in a bentonite slurry, which keeps groundwater from penetrating while excavating. Steel cages are then lowered into the trenches, and concrete is poured in, displacing the bentonite slurry and setting into watertight walls. Retaining wall construction is typically staged so that at most only one to two lanes of street traffic at a time need to be closed in order to construct an individual retaining wall panel. These walls permit digging out and constructing the rest of the station within, though pumping is still necessary due to water within and below the dig site. Once excavation is deep enough, either a temporary or the permanent tunnel roof is erected above the dig site, enabling full use of the street above, while construction continues below.
Note that while various cut-and-cover techniques should be investigated for SAS West stations, using TBMs for tunnels between stations is generally the most cost-effective option and global norm. Despite their name, deep-bored tunnels need not be that deep under the street, just deep enough to avoid most utilities and the existing stations they cross under.
Surface Impacts
The MTA does have recent experience with cut-and-cover stations but has increasingly shied away from them due to the surface impacts. The 106 St Phase 2 station, 37 ft deep, will be built cut-and-cover and includes underpinning nearby buildings. At 116 St, only 39 ft deep, the agency recently opted to build a mezzanine below the existing tunnel, only accessible via off-street elevators. Instead of digging a short cut-and-cover tunnel that would have allowed for direct stair and escalator access, access to the station will be permanently slow and awkward. This is puzzling since designers shrank the planned mezzanine, reducing the need for cut-and-cover. And at 125 St/Lexington Av, they deepened the station a further 20 ft to avoid any impacts and any need to underpin existing foundations. Avoiding cut-and-cover in this manner trades off a perceived reduction in temporary construction-induced noise and traffic for more expensive construction and permanently worse station access.
Cut-and-cover noise impacts can, with the right techniques, be limited. Construction of Xuefu Hospital station in Shenzhen, China, for example, saw noise impacts no higher than 83 dB, with most measurement sites on the edge of the construction site reporting significantly lower values. This is within the bounds set in the SAS Phase 1 EIS of no higher than 85 dB. Variations on construction staging methodology can be used to further reduce costs and surface disruption: Kire station in Osaka, for example, used temporary walls composed of steel piles closer to the surface, permitting diaphragm wall construction to occur underground without disrupting traffic and with lower noise impacts. Diaphragm walls can be constructed with a water table as high as 3 ft below ground level, so the 10–20 ft water table depth at 125 St presents opportunities for combining techniques with carefully controlled noise and traffic impacts.
Existing Lines
Moving to cheaper, shallower stations still requires contending with poor ground conditions and potential impacts to existing lines, but even here, the current plans are excessively conservative. Generally, only around 1.5-2x the diameter of the (in this case, 22 ft) TBM is required between tunneling and the existing stations, far less than what has been proposed. With underpinning, this separation can be reduced even further to mere feet below existing structures, even in watery sand [5].
The station and tunnel profile from the feasibility study, calling for significant separation between new and existing stations, increasing transfer times.
Examples from subways in China’s Yangtze Delta, full of soft and fertile alluvial soils, are helpful comparisons. Zhongsheng station on Nanjing Metro Line 7 (a busy station with 40,000 daily riders) was built cut-and-cover only 2 ft beneath the existing Line 10 station in watery sand. Settlement was limited to 2.9 mm (0.11 in) through ground freezing, a technique already used in SAS Phase 1. For comparison, the maximum allowed settlement in historic sections of Rome, with priceless monuments from Antiquity like the Colosseum, is 3 mm (0.12 in). Similarly, the city-center Yuyuan Garden station on Shanghai Line 14 was built only 4 ft beneath Line 10, and Jing’an Temple station on Shanghai Metro Line 14 used rectangular pipe-jacking and thixotropic mud to limit settlement to only 0.2-0.6 in, with both being in watery soft soil and clays.
Cross-section of Zhongsheng station.
Credit: China Railway Sixth Survey and Design Institute Group Co., Ltd.
Cross-section of the pipe-jacking at Jing’an Temple station.
Credit: Wu Liecheng et al., Shanghai Tunnel Engineering Co., Ltd.
Underpinning to cut station depth does add complexity and risk, but it also massively reduces the cost of the station and drastically shortens transfer times, speeding up trips in perpetuity. Furthermore, underpinning can be built in combination with short mezzanines directly below existing stations. This would be especially useful at Lenox Av (2/3), which currently has no mezzanine to facilitate transferring from uptown to downtown (with the proposed design, this would take 7 minutes on escalators). Conversely, St Nicholas Av (A/B/C/D) already has a mezzanine, so the new SAS station could either reuse it (adding direct stairs and escalators from the SAS platform) or build a new below-mezzanine to help underpin the existing station and ease transfers.
The existing elevated 125 St/Broadway station with a wide, 172 ft arch.

The 72 St headhouse in the Broadway median.

Underpinning should be much less of a concern at Broadway (1), as a 172 ft-wide viaduct arch spans 125 St, 2–3x the width of the station box. Here, the MTA could potentially build a mezzanine in a surface headhouse in the median of the street directly above the tracks, as is already seen along Broadway at 72 St and 96 St. This would enable raising the platform and tunnels even further, to only about 15 ft below street level, and would eliminate the need for an expensive, mined crossover cavern to turn trains at the terminal. It would also speed transfers to the 1 train high above.
Another set of related techniques for building shallow underground tunnels and stations with minimal surface disruption are the cellular arch method (CAM) and the tubular roof construction method (TRCM), both of which have been used in Seoul and Busan, South Korea and Milan, Italy. These techniques call for digging dozens of small parallel tunnels and filling them with concrete, forming an arch that crews dig out from underneath to build tunnels or stations. The small diameter of the initial drillings means there is much less risk of ground settlement, and the resulting arch supports the ground above while the rest of the structure is dug out. Seoul Line 9’s underground Express Bus Terminal station combined CAM and TRCM, allowing construction of an entire station mere feet beneath the existing Line 3 metro station.
Interior of the Express Bus Terminal station on Seoul’s Line 9, which is mere feet beneath an existing metro station.
Credit: Seungho Kang, Joint Transit Association
Techniques like these can all be combined depending on exact site specifics. For example, the Heping South Street Station on Line 3 of the Shenyang, China Metro was constructed in similarly challenging soil conditions with a high water table. There, engineers mixed traditional cut-and-cover with a pipe roof method called SP-TS, very similar to TRCM, possibly to avoid construction-related disruption on a busy intersection, while largely preserving the cost benefits of cut-and-cover station construction.
Heping South Street station utilized cut-and-cover except for the intersection with Nanba Road, where a pipe roof similar to TRCM was used instead. The station was constructed in a high water table environment with similarly challenging soil conditions as on 125 St. While the source does not explain this design choice, many possible constraints, like cross-traffic on Nanba Road, could motivate avoiding cut-and-cover in the intersection specifically.
Credit: Figure 2, Bai et al.. Case Studies in Construction Materials, Volume 23, 2025
Some combination of one or all of these methods could be used along SAS West to not only massively reduce cost, but make the stations far more useful once completed. Different stations along 125 St may well require different construction techniques due to different ground profiles, impacts to existing different ground profiles, impacts to existing stations and buildings, or traffic requirements. The same holds for individual station sections, especially as New York's subway trains are quite long by international standards.
All this only underlines the need for project designers to be familiar with state-of-the-art construction methods from all over the world. A one-size-fits-all approach that locks the project into deep SEM stations also locks in eye-watering costs.
There is a pressing time constraint when it comes to depth. Because SAS West will continue from the end of SAS Phase 2, the depth of the station at Lenox Av (2/3) will ultimately be determined by the depth of the tail tracks of the earlier project. First and foremost, for all the reasons listed above, all available measures should be taken to reduce the depth of Phase 2’s station at 125 St/Lexington Av. Even if that's not possible, however, there is still time to adjust the tail tracks: SAS 2’s TBMs won’t start digging until 2027, and won't reach Lenox Av until 2028. See SAS Phase 2 Tail Tracks for more information on how this can be done.
A video rendering of the 125 St/Lexington Av station.
Coming closer to the surface would save considerable sums of money for the stations on SAS West: if for example, the stations can be built an average of 60-70 ft deep based on the international precedents, then the cost can follow the A Better Billion model based on SAS costs, $770 million per station and a total of $3.4 billion for SAS West in 2025 prices.
Station Width
Depth isn't the only problem driving up costs; so is the size of the stations. The feasibility study assumes station boxes, the basic excavated area a station is built within, to be 75 ft wide. This is excessive, even by the standards of the Second Ave subway.
For example, the station box at 72 St is 64 ft wide, while the station itself has a 28 ft-wide platform. Measurements are similar at 86 St and 96 St (which has a 30 ft-wide platform) [6]. Even the plans for the very busy transfer station at 125 St/Lexington Av, with connections to the 4/5/6 and Metro-North, will be built inside a 63 ft-wide station box with a 30 ft-wide platform. And at 116 St, which will be built within an existing subway tunnel built during the 1970s, the station box will be 59 ft wide with a 25.25 ft-wide platform. All on its own, narrowing the station on SAS West from 75 ft to the already large 63 ft of Phases 1 and 2 would reduce the amount of required excavation by 16%.
Cross-section of the 116 St station on SAS Phase 2. This is before the June 2025 cost containment measures that switched the mezzanine from above to below the platform.
Credit: MTA, via The Urbanist
A rendering of the 125 St/Lexington Av station on SAS Phase 2. The platform is 30 ft wide and the station box is 63 ft wide.
Narrowing the station boxes should be a high priority to keep costs reasonable. One straightforward approach would be to commit to installing platform screen doors (PSDs) from the start. While PSDs do take up some width on their own, they allow passengers to safely stand up against the platform edge rather than cautiously back from the yellow warning strip. The end result is that PSDs effectively increase the amount of safely usable platform space, even on a narrower platform.
PSDs come with numerous other benefits as well. They save lives by preventing falling or being pushed onto the tracks, stopping people from jumping in front of trains, and helping prevent subway surfing. They massively reduce delays due to unauthorized people and debris on the tracks. They can also significantly lower station costs by isolating platform air from tunnel air, not only lowering HVAC costs, but simplifying ventilation for fires by creating two separate spaces.
Station Length and Mezzanines
One of the largest drivers of cost inflation on SAS Phase 1 was the construction of stations far longer than the trains they serve. Underground construction is phenomenally expensive, and as a result, international best practice is usually to build stations that are as short as practicable, generally between 105% and 120% of train length [7]. For the 600 ft trains used on the SAS, that would be around 620-660 ft. In contrast, the shortest station on SAS Phase 1 was 86 St at 969 ft (162% of train length), and 96 St was a mammoth 1,591 ft (265% of train length). None of this extra space is accessible to passengers. Instead, as a general rule, most of it is deeply underutilized back-of-house space for MTA employees.

Here, the MTA and its consultants have learned at least a little from the cost explosion of SAS Phase 1—but nowhere near enough. The stations for SAS Phase 2 are projected to be around 1,000 ft long each [8]. On SAS West, the station at Lenox Av is planned to be around 750 ft, at St Nicholas Av around 900 ft, and at Broadway around 800 ft (125-150% of train length). While an improvement, this is still far longer than the 620-660 ft that international best practices would recommend, driving up costs.
Like their Phase 1 counterparts, much of this extra space is planned to be filled by unnecessary back-of-house space. Because underground construction is so expensive, subterranean back-of-house functions should be minimized [9]. This can mean locating them in other, less expensive locations, colocating different departments in shared spaces, ensuring that they are as compact as possible, and using the existing space above the platform wherever possible. Indeed, as late as the 1980s, this was standard practice for American subway stations. For instance, the first underground segments on the LA Metro have back-of-house spaces that are shared between departments and sit within station boxes only slightly longer than the platform. Only in recent years, especially with SAS Phase 1, have station boxes exploded in size, bringing commensurate increases in station cost.
Large surface buildings were a major cost driver on SAS Phase 1 and should not be replicated this time around. Unfortunately, the current plan for SAS West calls for many such ancillary structures to be built, including at two of the most desirable and expensive corners: the northeast and southeast corners of Lenox Av and 125 St. Each will be long enough to stretch almost halfway to 124 or 126 St. Worse, while the ancillary building proposed at Amsterdam Av for the line’s final station does include an additional exit, the structures on Lenox Av do not, forcing long walks and making the station far less useful than it might otherwise be.
Such surface structures are simply not needed. Other metro systems around the world, such as Milan Line 4, build ventilation systems inside their stations using surface vents, eliminating land acquisition costs and long-term surface impacts.
A ventilation and daylight structure from Milan's M1 line.
Credit: Transit Costs Report
The nearly 10 story ventilation structure at 69 St and 2 Av on SAS Phase 1.
Credit: ETA, Blair Lorenzo
Indeed, a key element for Seattle’s recent value engineering has been reducing headhouse and ventilation structures. Early signs from cost-savings measures on the proposed West Seattle Link Extension suggest that a series of measures stand to cut $3 billion from a previously estimated cost of $8 billion. At Alaska Junction station, two station headhouses, a vent structure, and a traction and power subsystem structure (TPSS) were consolidated from four buildings to one, reducing the station box to a footprint not much longer than the trains, saving $190–235 million. At SODO station, they’ve reduced the size of an overbuilt mezzanine and removed redundant stairs and escalators, saving $125–160 million.

Sound Transit recently reduced the scope of its proposed Alaska Junction station to a single box just as long as its trains, with no tail tracks, which is projected to save $190–235 million.
Credit: Sound Transit, via The Urbanist
This is the model that the MTA should follow on SAS West and future projects. Cutting unnecessary structures and making the remaining ones smaller can save hundreds of millions of dollars at a time—very quickly adding up to major savings.
Overscoping and Overly Conservative Design
Fire Code
Beyond the sheer size of the stations, the MTA and its contractors are also overdesigning many elements, provisioning for conditions that are extremely unlikely to happen. For example, it is designing all elements of SAS Phase 2 so that pedestrian flows and queues never exceed LOS (level of service) C—a minor slowdown in free walking speed. However, the Transportation Research Board generally considers excursions to LOS D—a more restricted flow where moving against the current is briefly difficult—to be acceptable during peak times. The MTA is targeting for all passengers to be able to clear a platform or mezzanine within 30 seconds, which, while certainly nice to have, is overbuilt even for the peak, when some longer waits are acceptable and very common at other stations. Overdesigns like this can stack over a large project, greatly driving up its final price tag for very little real-world benefit.
It is critical to address the issue of the MTA’s overly conservative interpretation of NFPA 130, the fire code that governs subway stations. Many other countries interpret it to allow far simpler stations at shallower depths than the MTA has recently built or is currently proposing. Recently built subways in several other countries where underground rail station designs adhere to NFPA 130 lack full-length mezzanines. China has heavily used Western and Japanese standards in its rapid development, and its fire code for subway stations follows NFPA 130; Turkey, which has very low construction costs, uses NFPA 130 as well; Spain, long famous for its low construction costs, uses a lightly modified version of NFPA 130 [10].
The most notable example of this interpretation is the MTA’s assertion that expensive, full-length mezzanines are required to meet code. Recently built subways elsewhere across the world, however, adhere to NFPA 130 without such massive structures.
Another example is above-ground ventilation structures. As previously discussed, the MTA plans for some stations to have multiple ancillary structures used primarily for ventilation in high-value locations. However, NFPA 130 permits ventilation openings only 6 inches above roadway height, obviating the need for an above-ground structure and its attendant real estate acquisition costs. Instead, ventilation fans can be included as part of the station structure or within ventilation shafts, with ventilation grates built in roadway medians or on sidewalk structures.
Milan Metro Line 4 includes ventilation fans within station structures constructed via cut-and-cover.
Ventilation structures may also be greatly reduced in scope. Indeed, one such structure built for SAS Phase 1 broke and the MTA found that the system worked fine without it, and tried unsuccessfully to ask the FTA to allow a modification to Phase 2 to eliminate the unnecessary structure [11].
Other cities around the world show that subways can achieve NFPA 130 compliance without many of the massive, oversize features of the Second Ave subway. The MTA and its contractors should import these global lessons: they allow transit to achieve the same level of safety at a greatly reduced price tag.
Ruling Grade: The Wrong Place to Scale Back
The SAS West feasibility study indicates that it may be possible to build the station at Broadway cheaper using cut-and-cover, but still at a deeper depth than might otherwise be ideal because reaching the surface from the incredibly deep station at St Nicholas Ave can be no more than 3%. Indeed, the feasibility study claims that a 3% grade is the maximum allowed on the New York City subway.
In an age of highly capable electric multiple-unit trains, however, this shallow slope is incredibly conservative. Indeed, NYCT’s ruling grade (the steepest part of the network) today is 5.5%, which includes the Q train on the Manhattan Bridge's outdoor approaches, subject to rain, deicing fluid, and the elements. All NYCT trains, except for some soon-to-be-retired work trains, can already manage this 5.5% grade. Even in 1957, when electric traction technology was more primitive than it is today, the Port Authority was comfortable proposing a track connection containing a 4.5% grade between the predecessor of the current PATH WTC station and the 6 train near Brooklyn Bridge-City Hall.
The engineering schematic of the Port Authority’s 1957 plans to connect the now-PATH to the 6.
Credit: Port Authority, via Nolan Hicks
A cross-section of the Steinway tubes, which carry the 7 under the East River. It shows a 4.6% grade on the Queens side.
Credit: historic design document, via David Rogoff (NYCSubway.org)
Using NYCT’s actual ruling grade, or at least something far closer, could be a trivial adjustment to make the Broadway station far shallower and thus cheaper than currently planned.
As an example of how such grade requirements can make a huge cost difference, California High-Speed Rail (CAHSR) recently made a similar adjustment. By updating its design criteria to allow 4% grades (with a 3.5% baseline), up from the original 2.5% (with a 1.25% baseline), CAHSR has reduced tunneling length by a massive 50%, saving tens of billions of dollars. In NYCT’s case, they only need to follow their current maximum sustained grade to reap these benefits.
Tail Tracks
SAS West Tail Tracks
The MTA proposed extending tail tracks all the way up 12 Av to 137 St in a board meeting on April 27, 2026.
In the feasibility study, the MTA's consultants proposed tail tracks west of Broadway long enough to store 6 trainsets. In a subsequent board meeting, however, it was proposed to extend these tail tracks all the way up to 12 Av to 137 St. At around 3000 ft, these would travel essentially the same distance as it would take to reach another station, and have enough room to store 8-10 trainsets. This is quite excessive.
Tail tracks are used for three main purposes:
Overrun protection for incoming trains so that they can enter the station at speed. This only requires about 100 ft of extra track.
Layup tracks to immediately reverse trains outside the station. This only requires one train length plus a crossover.
Train storage to start up rush hour service or to store disabled or backup trains.
(1) and (2) are critical, and stations lacking these have reduced capacity. But storage tail tracks (3) are more about trading upfront capital costs for future operating costs. More storage tail tracks means fewer deadheading trains all the way from Coney Island Yard to start rush hour, and this is why storage tail tracks are commonly used worldwide.
But tunneling underground storage tracks in Manhattan is very expensive, and so these tail tracks must be subject to a rigorous cost-benefit analysis. While storage for two trains is reasonable, the MTA should not insist that storage for six trains is required a priori without a cost-benefit analysis. If tail tracks are built shallow and cheaply, they can be valuable as storage space, but plenty of subway and metro lines run 30 trains per hour (tph) without tail tracks longer than the minimum required for slack protection [12]. Some recent underground extensions within city centers have had shorter tail tracks, used just for overrun purposes; for example, the U5 extension in Berlin has only about one train length’s worth of tail tracks on the western (typically outbound) track. The elevated Chuo Line (Rapid) in Tokyo has had a peak throughput of 30 tph, with tail tracks around 90 ft long, a fraction of the length of one train.
Geography complicates matters. If the MTA desires to store six trainsets past Broadway, this would normally require 1,800 ft of additional TBM-tunneled tracks. 1,800 ft past Broadway, however, is in the Hudson River. This is impracticable: it would require an even deeper tunnel to travel under the water, with steep grades that would complicate train storage, not to mention the cost of an underwater tunnel that would face water intrusion and the need for under-river ventilation. This is most likely why the MTA and its contractors are exploring tail tracks that curve north or south. This still presents more issues: if the MTA does not want to store trains on a curve, the tail tracks would have to reach further (hence being technically long enough for eight trainsets). All of this, however, means even more costly boring and excavation for very little if any utility.
As they have done with the stations, it seems like the MTA is once again choosing the politically easy but expensive way out. If the Broadway station is raised, they could cut-and-cover the station and its tail tracks together, with cut-and-cover allowing for a more length-efficient three- or four-track storage area. This is even noted as an alternative in the feasibility study, but the MTA board meeting shows they are favoring the more expensive, lengthy option.
If the MTA is insistent on more storage tracks, there is another much cheaper, much more expansive option that could be reviewed if necessary: the Freedom Tunnel, which is owned by Amtrak but has space for more tracks than it needs [13]. For more details on possible Freedom Tunnel tail track configurations, see Appendix A.
SAS Phase 2 Tail Tracks
The MTA would also be well served to not build any storage tail tracks for Phase 2, or build them on a sufficient grade. Currently, they intend to have the Phase 2 tail tracks run all the way from Lexington Av to Lenox Av to store six trainsets. Normally, this means the tracks must be kept flat in order to safely store parked trains, which forces the Lenox Av station to be extremely deep as well. It is likely too late to raise the depth of the Lexington Av station, which is 120 ft deep (it may be possible to reverse the extra lowered 20 ft, but unlikely anything further at this stage).
Since the MTA now intends to keep tunneling the TBMs to Broadway in one go, it would be best to build a steep grade between Lexington Av and Lenox Av to substantially raise the Lenox Av station, making it cheaper and faster to access. The MTA would still be able to reverse trains on these steep tracks. And it could store them on the steep tracks as well [14], even if it’s not ideal. By combining Phase 2 and SAS West, however, tail tracks will soon be ready once SAS West is complete, hopefully just a few years later. Moreover, construction of the Lenox Av station will likely require temporarily closing some of those tail tracks during construction anyway.
Procurement
A huge amount of the SAS West costs comes from soft costs. Soft costs are generally defined as those attributable to design, planning, project management, land acquisition, and contingency, as opposed to hard costs, which are the physical infrastructure costs. For SAS West, soft costs are a whopping 43% of total costs. By contrast, Phase 2 soft costs are projected to be 38% and Phase 1 soft costs were only 17% [15]. Simply reducing SAS West’s soft cost percentage to that of Phase 1 would save $1.4 billion [16].

Internationally, this is an absurd figure. The most detailed breakdowns between hard and soft costs are available in Italy. There, soft costs are about 18-20% of total costs [17]. The rest are hard costs: tunneling, systems, station digs, and fittings. Third-party design costs are usually 7-8%, which is common in Spain, France, and Sweden. In Turkey, soft costs are quoted as 25-30%, but those include additional finance charges, and third-party design costs are actually lower than the Continental norm, usually 3-5%. If the soft cost share were reduced from 43% to 19%, without changing the hard cost, it would reduce the total cost of SAS West by 29% [18].

A significant chunk of this comes from guidelines by the Federal Transit Administration (FTA), which recommend a whopping 40% contingency at this stage in the project (15% design [19]). Projects essentially always spend their contingency funds, as the money has already been allocated. For SAS, this problem has only compounded over time, as the SAS West contingency is calculated from previous phases, which already included contingency themselves, instead of their projected hard costs.
It is particularly important to avoid comparison to the soft cost percentage of projects that underwent extensive value engineering late in the process, such as SAS Phase 2, which announced a shrinking of its station footprint in late 2023 with an attendant cost saving of $1 billion. A late redesign saves hard costs since the larger station does not need to be built, but does not save soft costs since it was already designed and engineered, and may even incur a slight increase in soft costs because they repeat some design and engineering work. It is always better to design a project to minimize cost from the start, rather than reengineering it later to cut costs.
For the same reason, while the aforementioned West Seattle Link is an example of a US project saving costs through value engineering, it, too, is a late redesign. This means that while the project will save money on hard costs, soft costs will still be unhealthily high. Far larger savings are possible if the redesigns are done early, without any further work done on how to construct stations that are too big and too deep. SAS West has only completed a feasibility study so far, meaning it is still very early in the design. Changes now can still avoid most of the soft cost waste. But it is imperative to act quickly: environmental review and preliminary design are already set to commence this year, meaning there is not much time before soft costs start piling up.
Conclusion
Continuing the Second Avenue Subway west across 125 St should be a major victory worth celebrating, and indeed, by any measure it will be a well-used project. Its combination of extreme cost and extreme depth, however, simply cannot be justified. Its extreme cost not only makes the project difficult to fund, but sets a baseline that makes any sort of further transit expansion in New York much more difficult. Its extreme depth not only contributes to those gargantuan costs, but as was seen with Grand Central Madison, threatens the usability of the entire project, forever condemning riders to long trips to and from the surface. Perhaps this might be acceptable if there were no other options, but as outlined above, there are plenty of internationally proven examples of ways to build SAS West in a more cost-effective and usable manner.
That said, it is not too late for SAS West. It is still early in the engineering process, and there is still time to design the project to be shallow and affordable. To do so, the MTA would do well to learn the lesson of SAS Phase 1 and GCM. Depth is not a panacea for avoiding complaints of disruption. Long travel times can depress ridership, and high costs greatly impact the amount that can be built.
The current status quo in New York is unsustainable. Transit construction costs continue to rise, turning even modest extensions into unaffordable megaprojects. As current political events show, there may not always be a source of federal dollars to fund projects that cost many times the international norm. But even in flush times, it is imperative that transit leaders strive to gain the maximum value they can for the New York region. Making projects affordable does not mean less money for the region; it means being able to build far more with what the region obtains. New York needs to learn from its international peers and reform the way it builds transit. Otherwise, it will simply become impossible for the region to build the transit infrastructure that it needs, and provide the transit its residents deserve.
Appendix A: Freedom Tunnel
A photo inside the Freedom Tunnel, showing room for 4 tracks.
The Freedom Tunnel was formerly the 4-track, at-grade West Side Line used by freight, which was then capped by Riverside Park. It now contains only 2 tracks, which are used by Amtrak’s Empire Service, and potentially Metro-North’s Penn Station Access West in the future. This leaves room for 2 additional tracks that could be used as a linear yard for the Q, essentially just extremely long tail tracks. At 2.6 miles long, this is long enough for around 40 trainsets, more than enough to store all 33 trainsets projected to be required for the Q after Phase 2. For an MTA that is in desperate need of more storage space, this could be a golden opportunity [20].
The MTA may be hesitant to work with Amtrak, who owns the Freedom Tunnel, after their numerous fights over Penn Station Access (PSA) and the New Haven Line. However, the IBX will run alongside an active freight line, part of which is even owned by CSX. If they can manage corridor sharing for the IBX, they should be able to for the Freedom Tunnel as well.
The ~1400 ft between the north end of the Freedom Tunnel and 129 St is at-grade, making this an easy site for a portal and TBM extraction pit. It also contains an off-ramp from the Henry Hudson Pkwy, but luckily the off-ramp is about to be closed, presenting a perfect opportunity.
Between Broadway and the 129 St highway off-ramp is only ~1000 ft long, three times shorter than the MTA’s proposed tail tracks all the way to 137 St. So even if the MTA doesn't wish to reuse the Freedom Tunnel, a southern route is probably still simpler and cheaper: it's on publicly owned land, at a higher elevation with a lower flood risk, not under the landmarked Riverside Viaduct, and could be built cut-and-cover or at-grade for those ~1400 intermediary ft.
Appendix B: Endless Escalators, or High-Speed Elevator Stations?
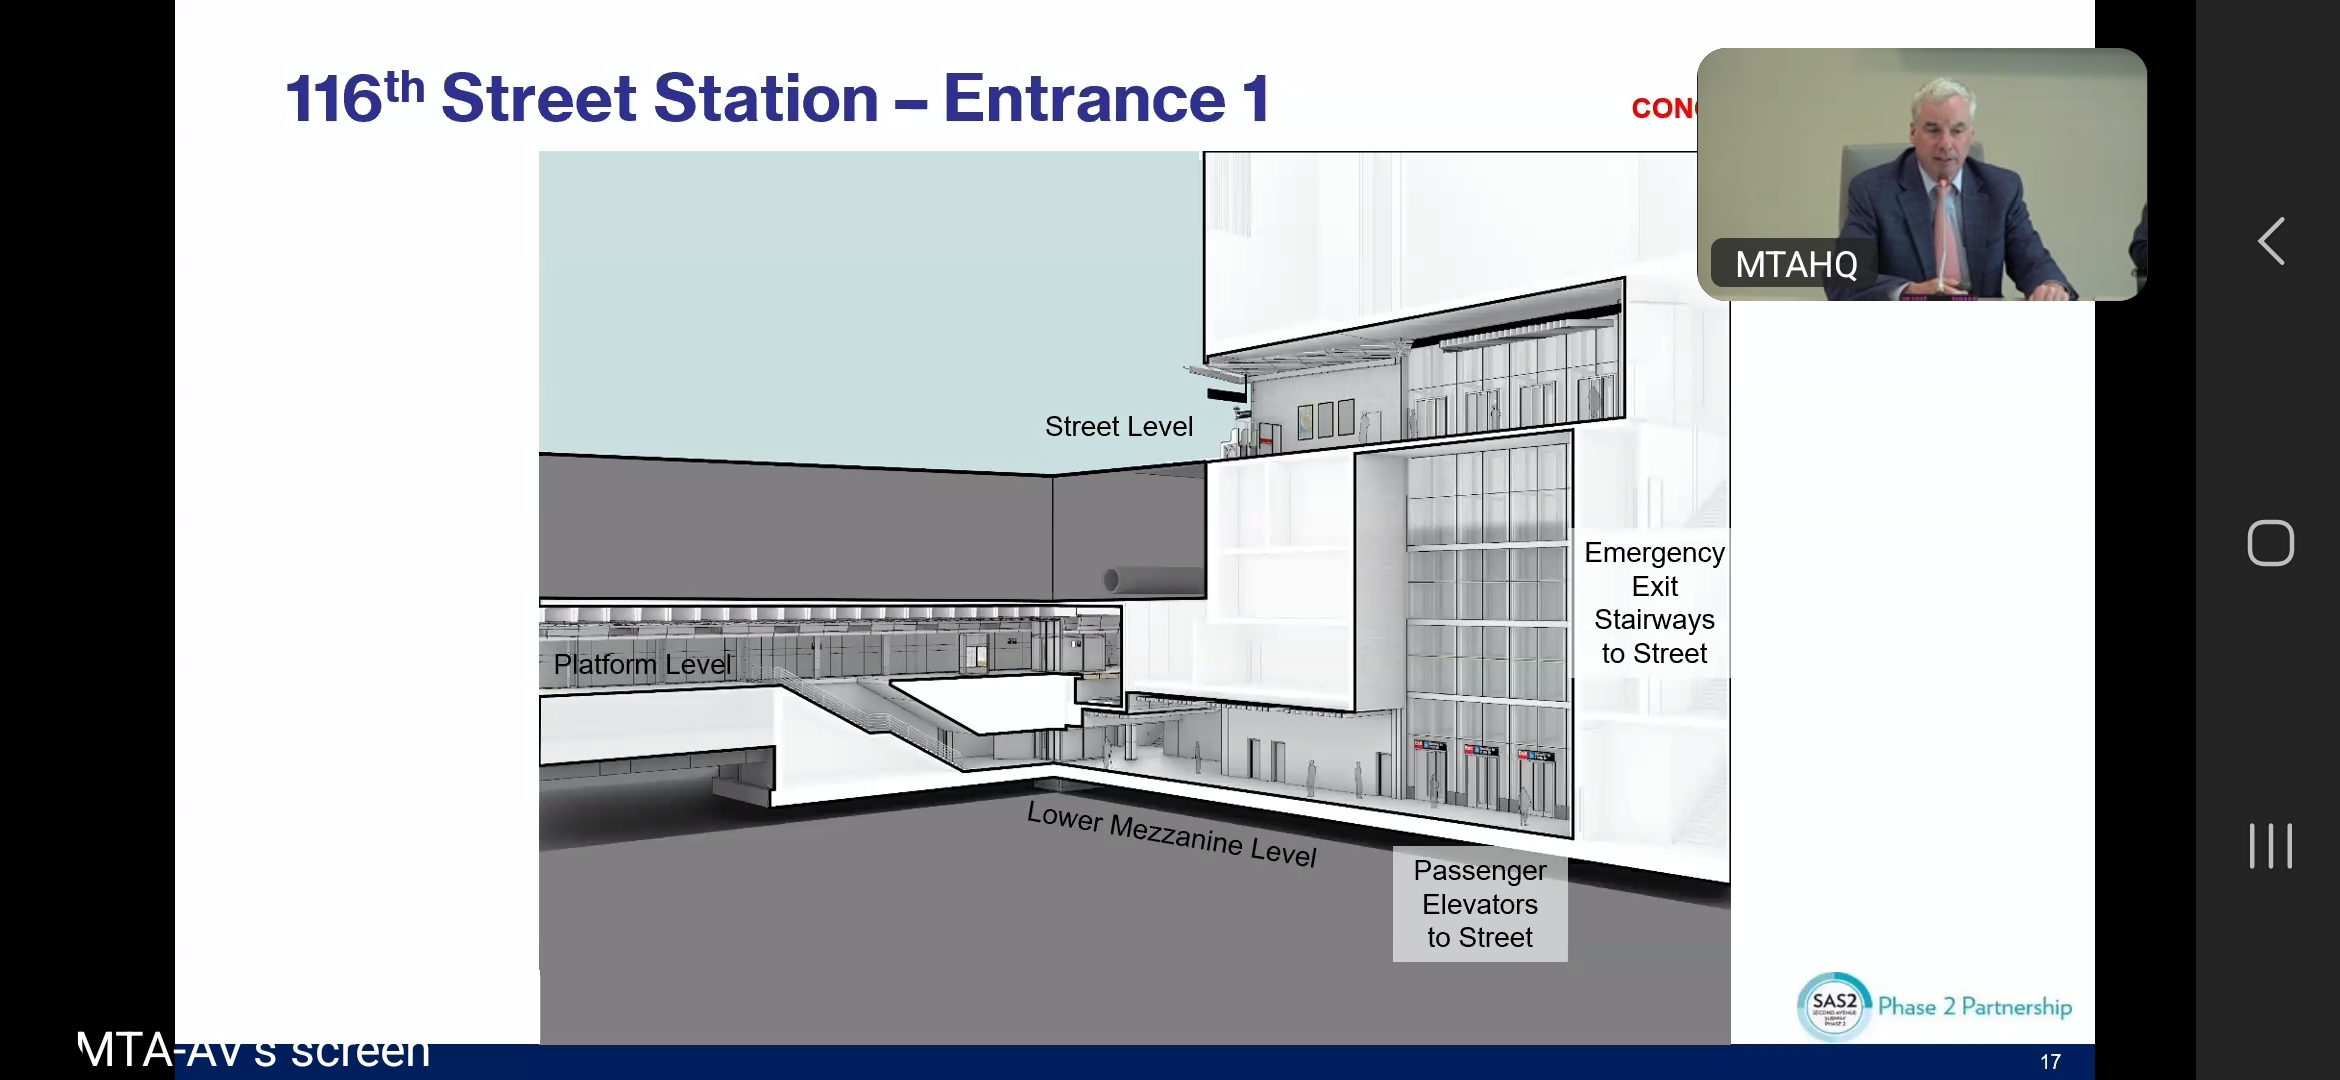
If the MTA does not sufficiently reduce station depth, they could embrace elevator stations where capacity permits, as they’re already doing at 116 St in SAS Phase 2. The current design for 116 St is elevator-only between the street and a 56 ft-deep below-platform mezzanine; stairs will be for emergencies only. While this is a mistake at 116 St because the platforms are only 39 ft deep, adding travel time and complexity unnecessarily, elevators make sense for deeper stations where they speed rather than slow the time to reach the platform.
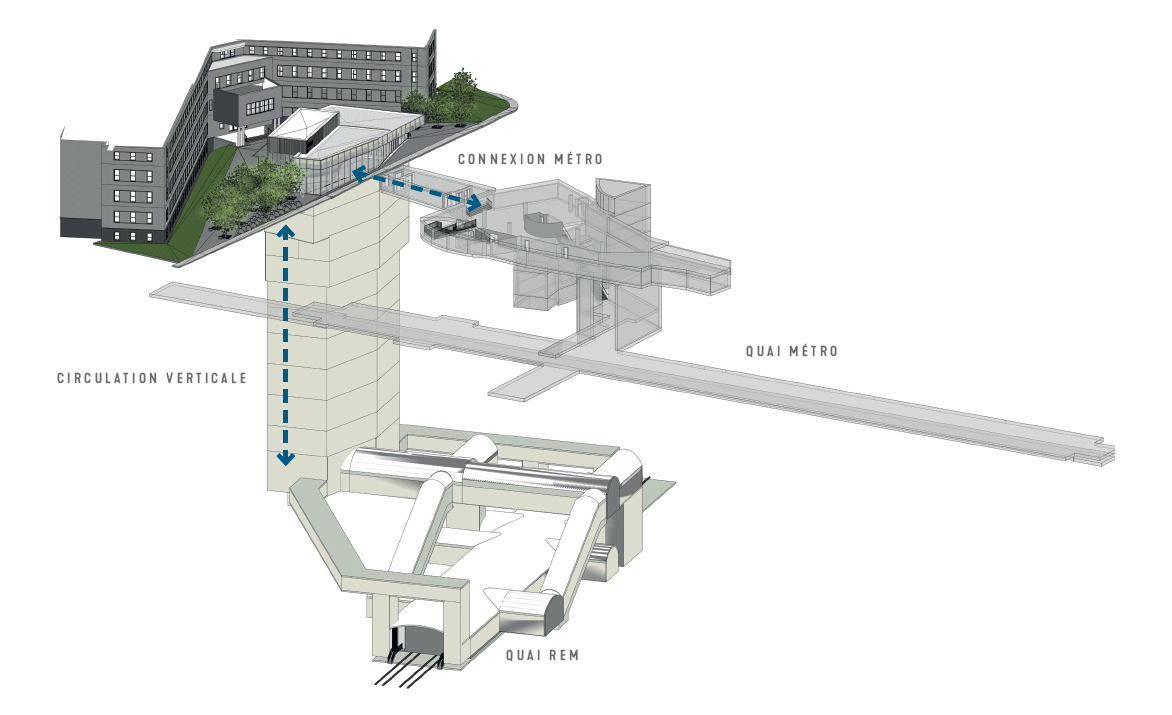
The proposed SAS West stations are over twice as deep as 116 St, and yet the MTA is proposing huge and expensive shafts of escalator switchbacks that would take over 5 minutes to reach the platform. Transfer volumes will be greater than at 116 St, but that just means more and larger elevators would be needed, like at the busy 168 St station. Elevators, in contrast with the proposed escalators, only take 1.6 to 2.1 minutes for transfers in the feasibility study, and even faster elevators can be used. At the 236 ft-deep Édouard-Montpetit REM station in Montreal, high-speed elevators traverse 198 ft to the Blue Line in 19 seconds, door closing to door opening. Furthermore, while this station is not truly elevator-only, the stairs are only for emergency use, similar to 116 St. The elevators are a means of egress in a fire, and the station is NFPA 130-compliant [21].
A rendering of the short below-mezzanine and elevator-only entrance to the 116 St station on SAS Phase 2.
A station diagram of Montreal’s Édouard-Montpetit station, showing the elevator-only interchange between the Blue Line and REM.
Footnotes
[↑] ($7.7 billion / 1.25 miles) * (1 - 3.5%) / $2.56 billion/km = 1.44
The figure of $7.7 billion was deflated by 3.5% from 2027 USD to 2026 USD in line with MTA practice as indicated in the 20 Year Needs Assessment.
The figure of $2.56 billion/km is from the Transit Costs Project and is in 2026 USD, inflation adjusted using CPI.[↑] ($7.7 billion / 1.25 miles) / ($530 million/mile) = 11.7
[↑] ETA timed the transfer at normal walking speed.
[↑] This was measured by ETA.
[↑] Underpinning is the reinforcement of existing structures’ foundations. In some cases a new station’s walls and slabs can themselves be designed to underpin other structures.
[↑] Platform widths at 72 St, 86 St, and 96 St were measured by ETA.
[↑] Odenplan station on the Stockholm City Tunnel is 117% as long as the longest trains that serve it.
[↑] Page 26 shows an isometric view of the whole 116 St station within the street grid, while page 25 shows a top-down view showing just the platform within the street grid with a scale bar. Synthesizing the information in the two diagrams, one obtains a station box length of approximately 1,000 ft.
[↑] If the stations can be raised and built cut-and-cover as suggested in Station Depth, then a full length mezzanine is much less problematic, as all of it is already dug out anyways. Back-of-house space can be sited at unused parts of the mezzanine.
[↑] The Transit Costs Project conducted extensive interviews with engineers working on subway and commuter rail tunnel construction in Turkey, and some interviews in China and Spain. For Turkey, this is mentioned in the Istanbul Case Study. Also see diagrams of Spanish metro stations created by engineer Albert Guillaumes.
[↑] From an NYU Marron Transit Cost Project interview with a high-ranking MTA employee who has direct knowledge of SAS Phase 1 operations.
[↑] To run around 20 tph, no tail tracks are needed at all. For example, 8 Av on the L runs 22 tph with zero tail tracks. Slack protection tail tracks (1) are very short and usually needed for 30+ tph, and reversing tail tracks (2) are not needed for 30+ tph, but very often used.
[↑] NYCT rolling stock can be parked indefinitely on a 5.6% grade, as specified in the R211 Technical Specifications.
[↑] Reported as 21% of the hard costs, which maps to 17% of the total cost. 21% * 100/(100 + 21) = 17%.
[↑] Projected cost of $7.7 billion * (1.17/1.43) = $6.3 billion, or a $1.4 billion savings.
[↑] Italian definitions of soft costs include VAT and cost escalation, which should be proportionately allocated between hard and soft costs.
[↑] 1 - (1 - 43%)/(1 - 19%) = 29%.
[↑] Even strictly following the FTA guidelines, advancing to 60% design would lower the contingency to 26%, saving $770 million.
[↑] The MTA does not have enough yard storage for all of its trains, so must run some trains 24/7. They also currently have to store trains on the express tracks on Queens Blvd while there is ongoing CBTC work on QBL East because there is not enough room in Jamaica Yard, preventing express service at night.
[↑] Baseline NFPA 130 standards allow for elevators to comprise only up to 50% of required emergency egress capacity from the platform to a point of safety. Modern stations like REM’s Édouard-Montpetit, often use elevators for all or nearly all the egress capacity from a point of safety to the street. See section 5.3 of NFPA 130: https://link.nfpa.org/free-access/publications/130/2026
Contributors
We wish to acknowledge the following ETA members who contributed to this report, and without whose hard work it would not be possible:
Madison Feinberg
Robert Hale
Darius Jankauskas
Tim Lazaroff
Alon Levy
Blair Lorenzo
William Meehan
Khyber Sen
Franklin Tang